

 Back to Available Homes
- Homes
- Union Grove
- 1297 W Kiddle Ln Lt87

Photos
24 Photos
1297 W Kiddle Ln Lt87
Union Grove, WI 53182 View on Google Maps
$589,900
- 3Beds
- 2Baths
- 1,653SQ FT
- 3Car Garage
Description
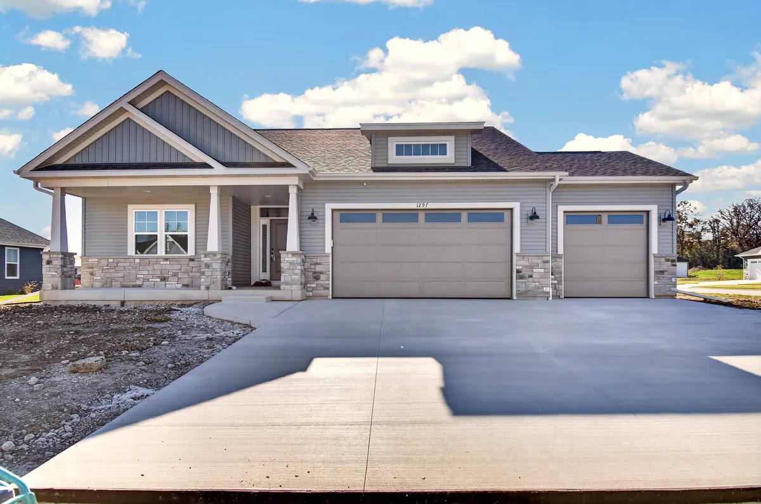
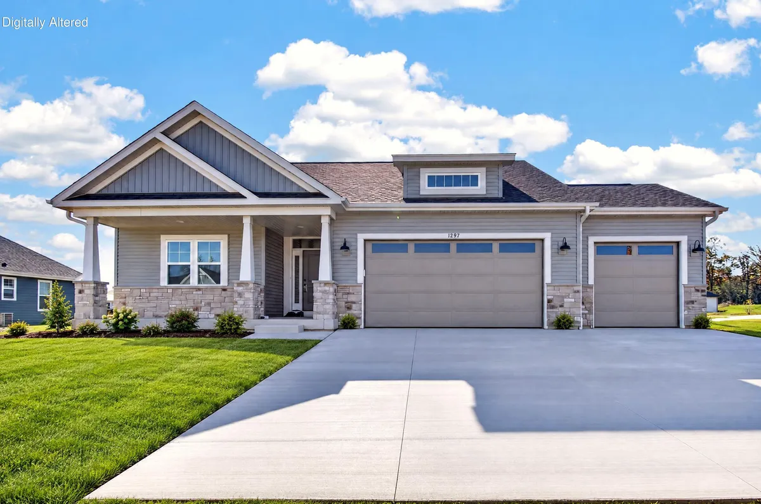
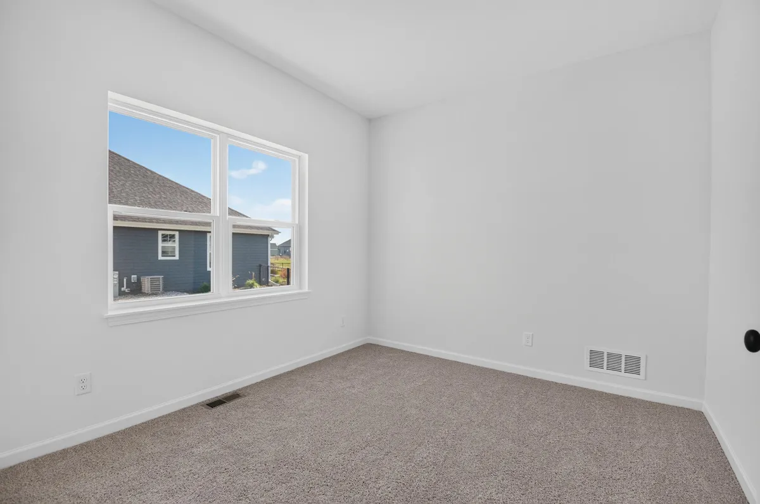
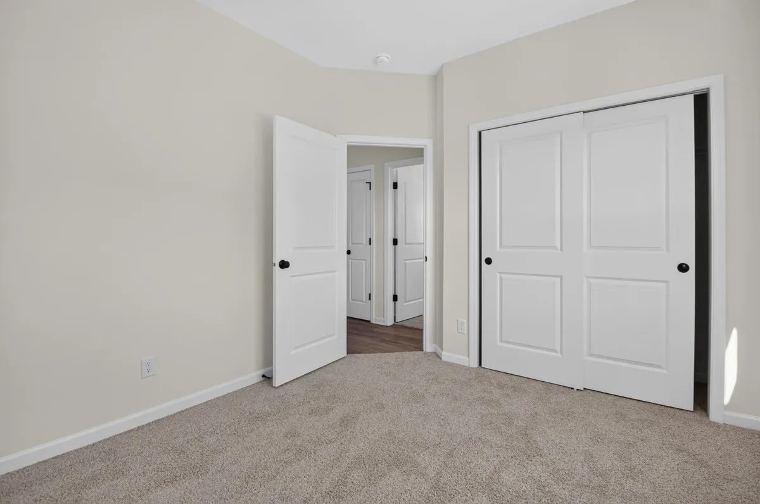
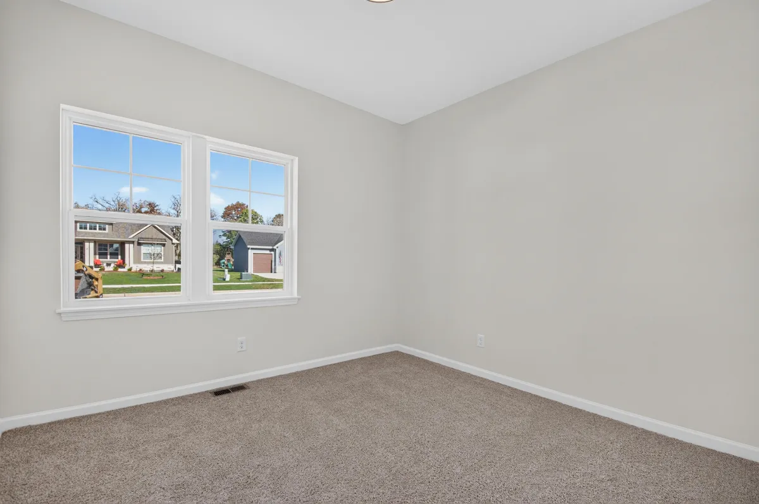
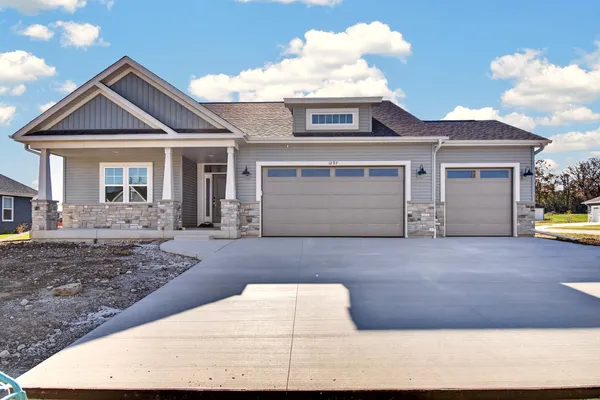
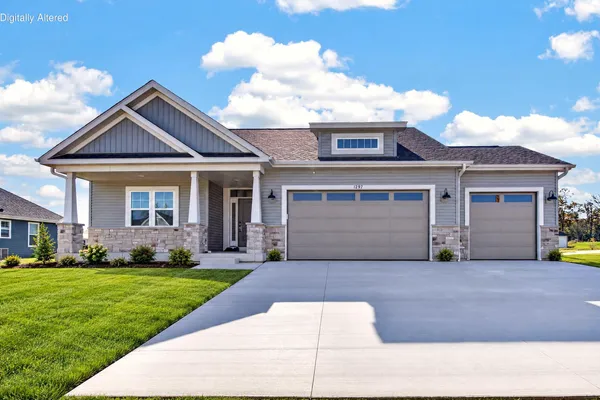
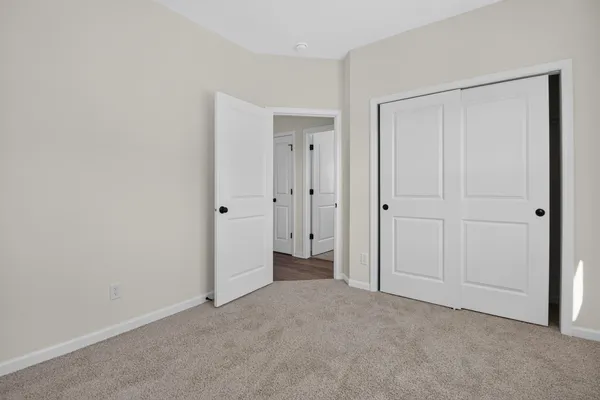
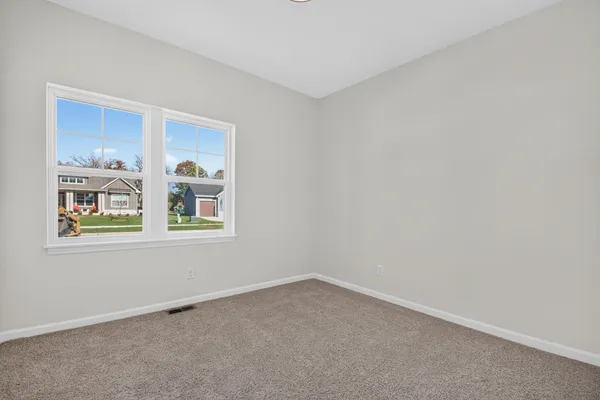
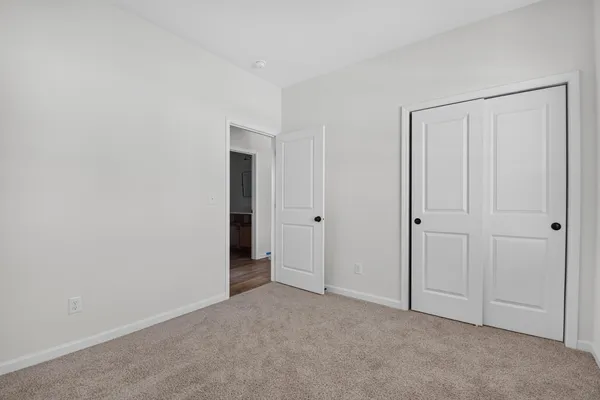
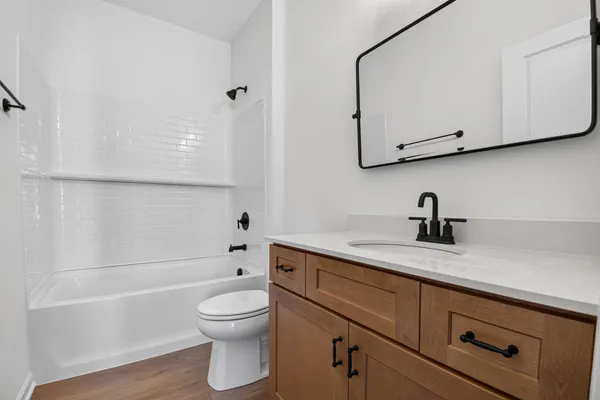
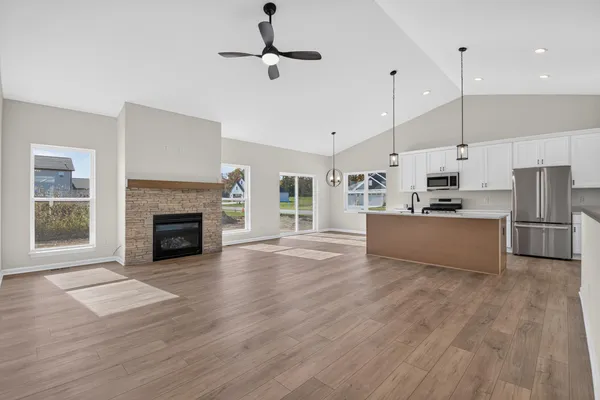
***LIMITED TIME INCENTIVE!!*** SELLER OFFERING $7500 toward buyer's rate buydown/prepaids/closing costs with accepted offer and successful closing!!Another quality-built home! The popular Bryson floor plan offers 3 bedrooms, 2 bathrooms, and 1,653 sq. ft. of thoughtfully designed living space. The open-concept layout features a spacious kitchen with quartz countertops, soft-close cabinetry, a large island, and pantry overlooking the dining area and great room with fireplace. The private primary suite includes a walk-in closet, dual vanities, and tiled walk-in shower. Additional highlights include main-floor laundry, mudroom, full basement, covered front porch, and attached 3-car garage. Located in desirable Canopy Hill community in Union Grove. Includes a 15-year dry basement warranty and
Photo Gallery
DSC_7179

DSC_7172
DSC_7186
DSC_7193
DSC_7205
DSC_7207
DSC_7214
DSC_7221
Specifications
- Address1297 W Kiddle Ln Lt87
- City, St, ZipUnion Grove, WI 53182
- Bedrooms3
- Full Baths2
- Sq Ft1,653
- Price$589,900
- CommunityCanopy Hill
- PlanBryson
- StatusActive
- Lot87
- MLS#1986649
- Garages3-Car
- Master Bedroom LocationMain Floor
Schools
- Elementary School Union Grove Elementary School UGES
- High School Union Grove High School UGHS