Blog
Open vs. Closed Floor Plans: Which Is Best for Your New Construction Home?
October 26, 2026
Deciding between an open concept and a closed concept floor plan affects how your home works every day: where people gather, how sound travels through the main floor, and how much privacy each room offers. For buyers comparing new construction homes in Southeast Wisconsin, it's also one of the first things to look at when reviewing floor plans.
At BEAR Homes, most of our plans keep the kitchen, dining area, and living space connected. What changes from plan to plan is how those spaces are arranged and which rooms are set apart. Below, we explain the differences between open, closed, and semi-open layouts, what to consider for your household, and how you can adjust a BEAR Homes floor plan before construction begins.
What Is an Open Floor Plan?
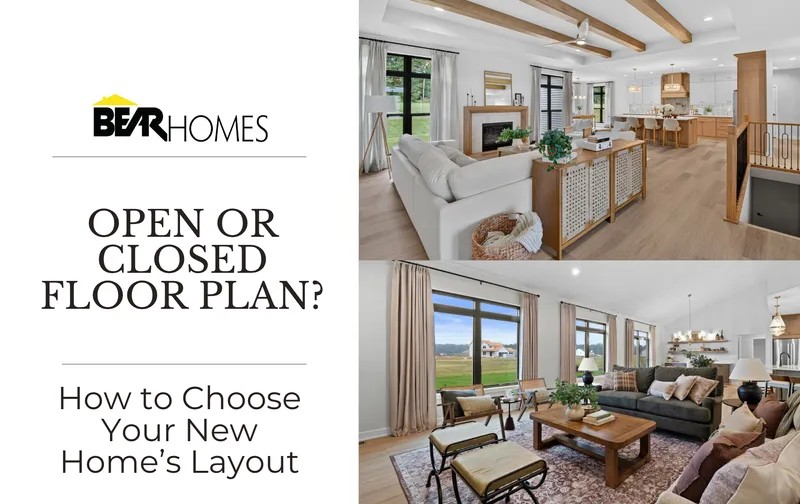
An open floor plan, also called an open concept layout, combines the kitchen, dining area, and living room into one shared space with few or no interior walls between them. It has been the most common main-floor layout in new construction for years, and it's the starting point for most BEAR Homes designs.
Advantages of an Open Floor Plan
- Easier connection. Someone working in the kitchen can talk with people in the living room or keep an eye on what's happening across the main floor.
- Light reaches further. Windows on one side of the home can brighten the entire space rather than a single room.
- Flexible furniture arrangement. Without walls assigning each room a purpose, you can rearrange the space as your needs change.
- A more spacious feel. Long sightlines make the same square footage read as larger.
Considerations
- Sound carries. A television, dishwasher, or phone call can be heard throughout the shared space, which matters if someone works from home or household members keep different schedules.
- Cooking stays visible. Kitchen activity, cleanup, and cooking smells are part of the main living area.
- Comfort in larger spaces. How warm a large great room feels during a Wisconsin winter depends on ceiling height, window placement, and how the heating system is designed for the space. It's worth asking about as you compare plans.
- Less wall space. Fewer walls means fewer places for furniture, artwork, and built-in storage.
What Is a Closed Floor Plan?
A closed floor plan, sometimes called a closed concept or traditional layout, separates the main living areas into distinct rooms connected by doorways. The kitchen, dining room, and living room each have their own walls and their own purpose.
Advantages of a Closed Floor Plan
- Privacy and quiet. Separate rooms let one person read or take a call while others cook or watch TV.
- Contained noise and smells. Kitchen activity stays in the kitchen.
- Defined rooms. Each space has a clear purpose, and more walls make it easier to place furniture, shelving, and artwork.
Considerations
- Rooms can feel smaller. Walls shorten sightlines, so individual rooms may feel more compact.
- Light may not reach every room. Interior rooms without exterior windows can be darker.
- Conversation stays room to room. It's harder to stay connected with people in other parts of the main floor.
Closed Kitchens
A closed kitchen sits behind walls or doorways, keeping meal prep and cleanup out of view from living and dining areas. Buyers who cook often or prefer a tidy-looking main floor sometimes favor this setup, though it does separate whoever is cooking from everyone else.
Formal Dining Rooms
A formal dining room is a separate room for meals, usually near the kitchen but not open to it. Some buyers use one for holidays and larger gatherings, while others treat it as a quieter, adaptable room. Many new construction plans pair an everyday eating area near the kitchen with a separate dining room, which we cover below.
Semi-Open Floor Plans: A Practical Middle Ground
A semi-open floor plan, sometimes called a broken plan layout, keeps the main gathering areas connected while giving each zone its own identity. For many buyers, it's the most practical option: shared space where the household naturally comes together, with separation where privacy matters most.
Common ways to create a semi-open layout include:
- A kitchen bar or island that defines the kitchen without closing it off.
- An eat-in dinette plus a separate dining room, so everyday meals stay casual and larger meals have a dedicated space.
- Pocket doors or wider cased openings on a den or office off the main living area.
- Bedrooms placed away from the living area. In a split bedroom layout, the primary suite sits on the opposite side of the home from the secondary bedrooms.
- A flex room near the entry or main living area that can serve as an office, guest room, or hobby space as your needs change.
How Open Layouts Differ Across BEAR Homes Floor Plans
Most of our floor plans keep the kitchen, dining, and living areas open to one another. The meaningful differences are where those shared spaces sit in the home and how the rest of the floor plan relates to them.
Living Space Grouped in One Area
In ranch plans like The Springwood and The Kendal, the kitchen, dining, and living areas are grouped together in one corner of the home. The Springwood's kitchen bar gives the kitchen a defined edge while keeping it open to the rest of the space. Concentrating shared activity in one area can help keep other parts of the home quieter.
Centrally Located Living Space
The Kingston and The Carrington, both ranch plans, place the shared living area more centrally, so it connects to other parts of the home from several directions. Buyers looking for single-level living can compare these alongside our other ranch designs.
Living Space That Spans the Width of the Home
In two-story plans like The Wellington and The Aspen, the kitchen, dining, and living areas stretch across the width of the home. The result is a long, connected main floor with sightlines from one side to the other, while bedrooms upstairs keep private space separate.
A More Defined Layout
The Brookhaven takes a more traditional approach. Along with a dinette off the kitchen for everyday meals, it includes a separate dining room in a more enclosed section of the home. It's a good fit for buyers who want a dedicated room for holidays and larger meals.
You can compare these and other layouts on our Floor Plans page.
Questions to Ask Before Choosing a Layout
How do you use your main floor day to day?
Think about who is home during the day, when meals happen, and where people tend to gather. A household that spends evenings together may prefer a fully connected main floor, while one with different schedules may value more separation.
Does anyone work from home?
For video calls and focused work, a room with a door often matters more than extra square footage. A den, office, or flex room set apart from the kitchen can make a big difference.
Could your household change?
An aging parent moving in, adult children returning home, or longer visits from family can all change how much private space you need. Layouts with a main-floor primary suite and bedrooms spread across the home tend to adapt well.
Ranch, 1.5-story, or two-story?
The number of stories shapes how open the main floor can feel. In a ranch home, living areas and bedrooms share one level, so bedroom placement matters. In a two-story home, bedrooms upstairs create natural separation from the shared living space. A 1.5-story home typically places the primary suite on the main floor with additional bedrooms above.
How will you use the basement?
Most BEAR Homes include a basement, which adds a level where defined spaces like a recreation room, guest room, or office can take pressure off the main floor. Whether the basement is finished varies between available homes and homes you build with us, and walkout or lookout options depend on the homesite.
Adjusting Your Layout with BEAR Homes
Our homes are semi-custom. You start with one of our floor plans, then work with our in-house design team to adjust it during the home plan stage, step three of our building process. The plan is finalized before you meet with our design specialists to select finishes.
Layout changes buyers often discuss include:
- Adding or removing a wall between the kitchen and dining area
- Converting a dining room into an office or flex space
- Adding pocket doors to create a quieter room
- Widening openings between rooms for a more connected feel
Our team can walk you through how any change affects your plan and pricing. If you're considering one of our available homes, the layout is typically already set, so the focus shifts to how the existing floor plan fits your household.
Finding the Right Layout for Your Household
There's no single right answer between open, closed, and semi-open floor plans. The best choice depends on how your household spends time together, how much quiet space you need, and how those needs may change over the years you live in the home.
If you're planning to build in Southeast Wisconsin, browse our floor plans to compare layouts and see which ones fit the way you live. If you're hoping to move sooner, view our available homes across Kenosha and Racine Counties.
Blog FAQs
An open concept layout combines the kitchen, dining, and living areas into one shared space with few interior walls. A closed-concept layout separates those areas into individual rooms connected by doorways. A semi-open layout keeps the main spaces connected while using features like kitchen bars, pocket doors, or separate dining rooms to define them.
Connected kitchen and living areas remain common in new construction, including most BEAR Homes plans. What has changed is that more buyers want some separation alongside that shared space, such as a home office with a door, a flex room, or a separate dining room. Many now choose a semi-open layout instead of a fully open one.
The terms are generally used the same way. Both describe a layout where main living areas stay connected but are visually defined through partial walls, furniture placement, openings, or changes in flooring.
Not necessarily. Comfort in an open space depends on ceiling height, window placement, insulation, and how the heating and cooling system is designed for the home. Ask your builder how a plan's main living area is heated before making a decision.
Yes. When you build with us, layout adjustments are made during the home plan stage, before the plan is finalized and before finish selections begin.